
5 bed property for sale in Kitcat Terrace, London, E3
Property Features
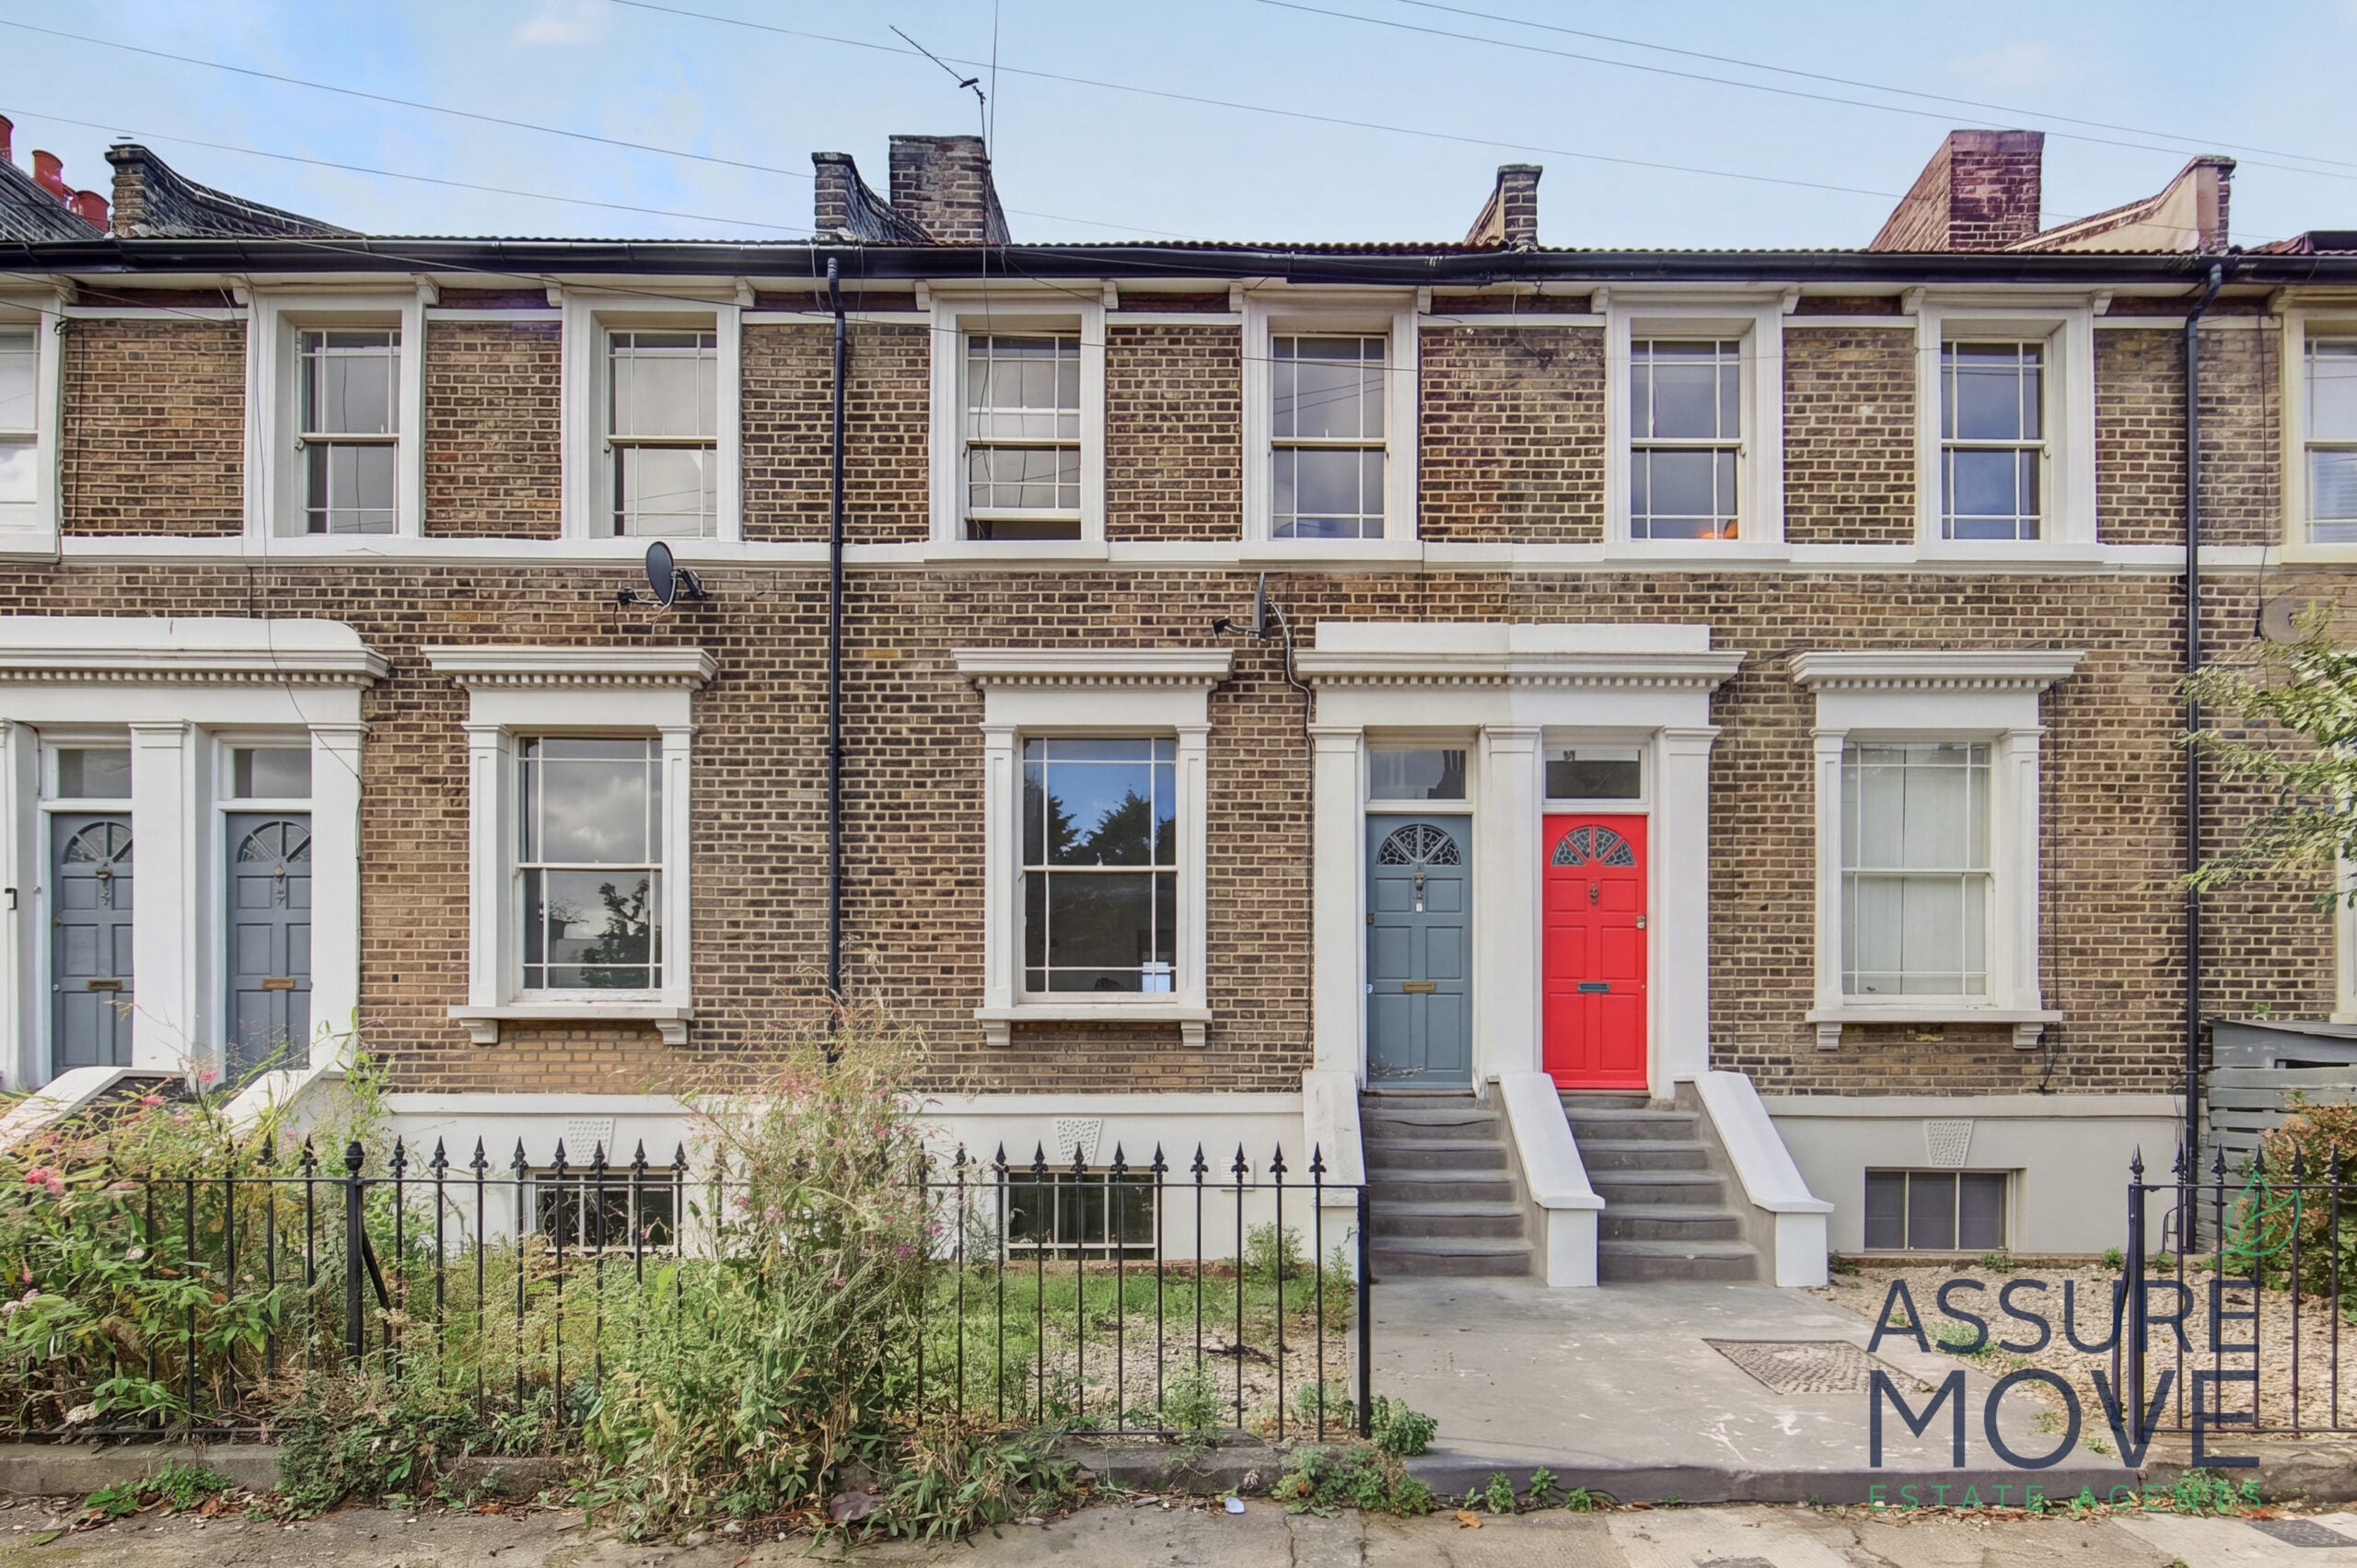
- Five-bedroom Victorian terraced house
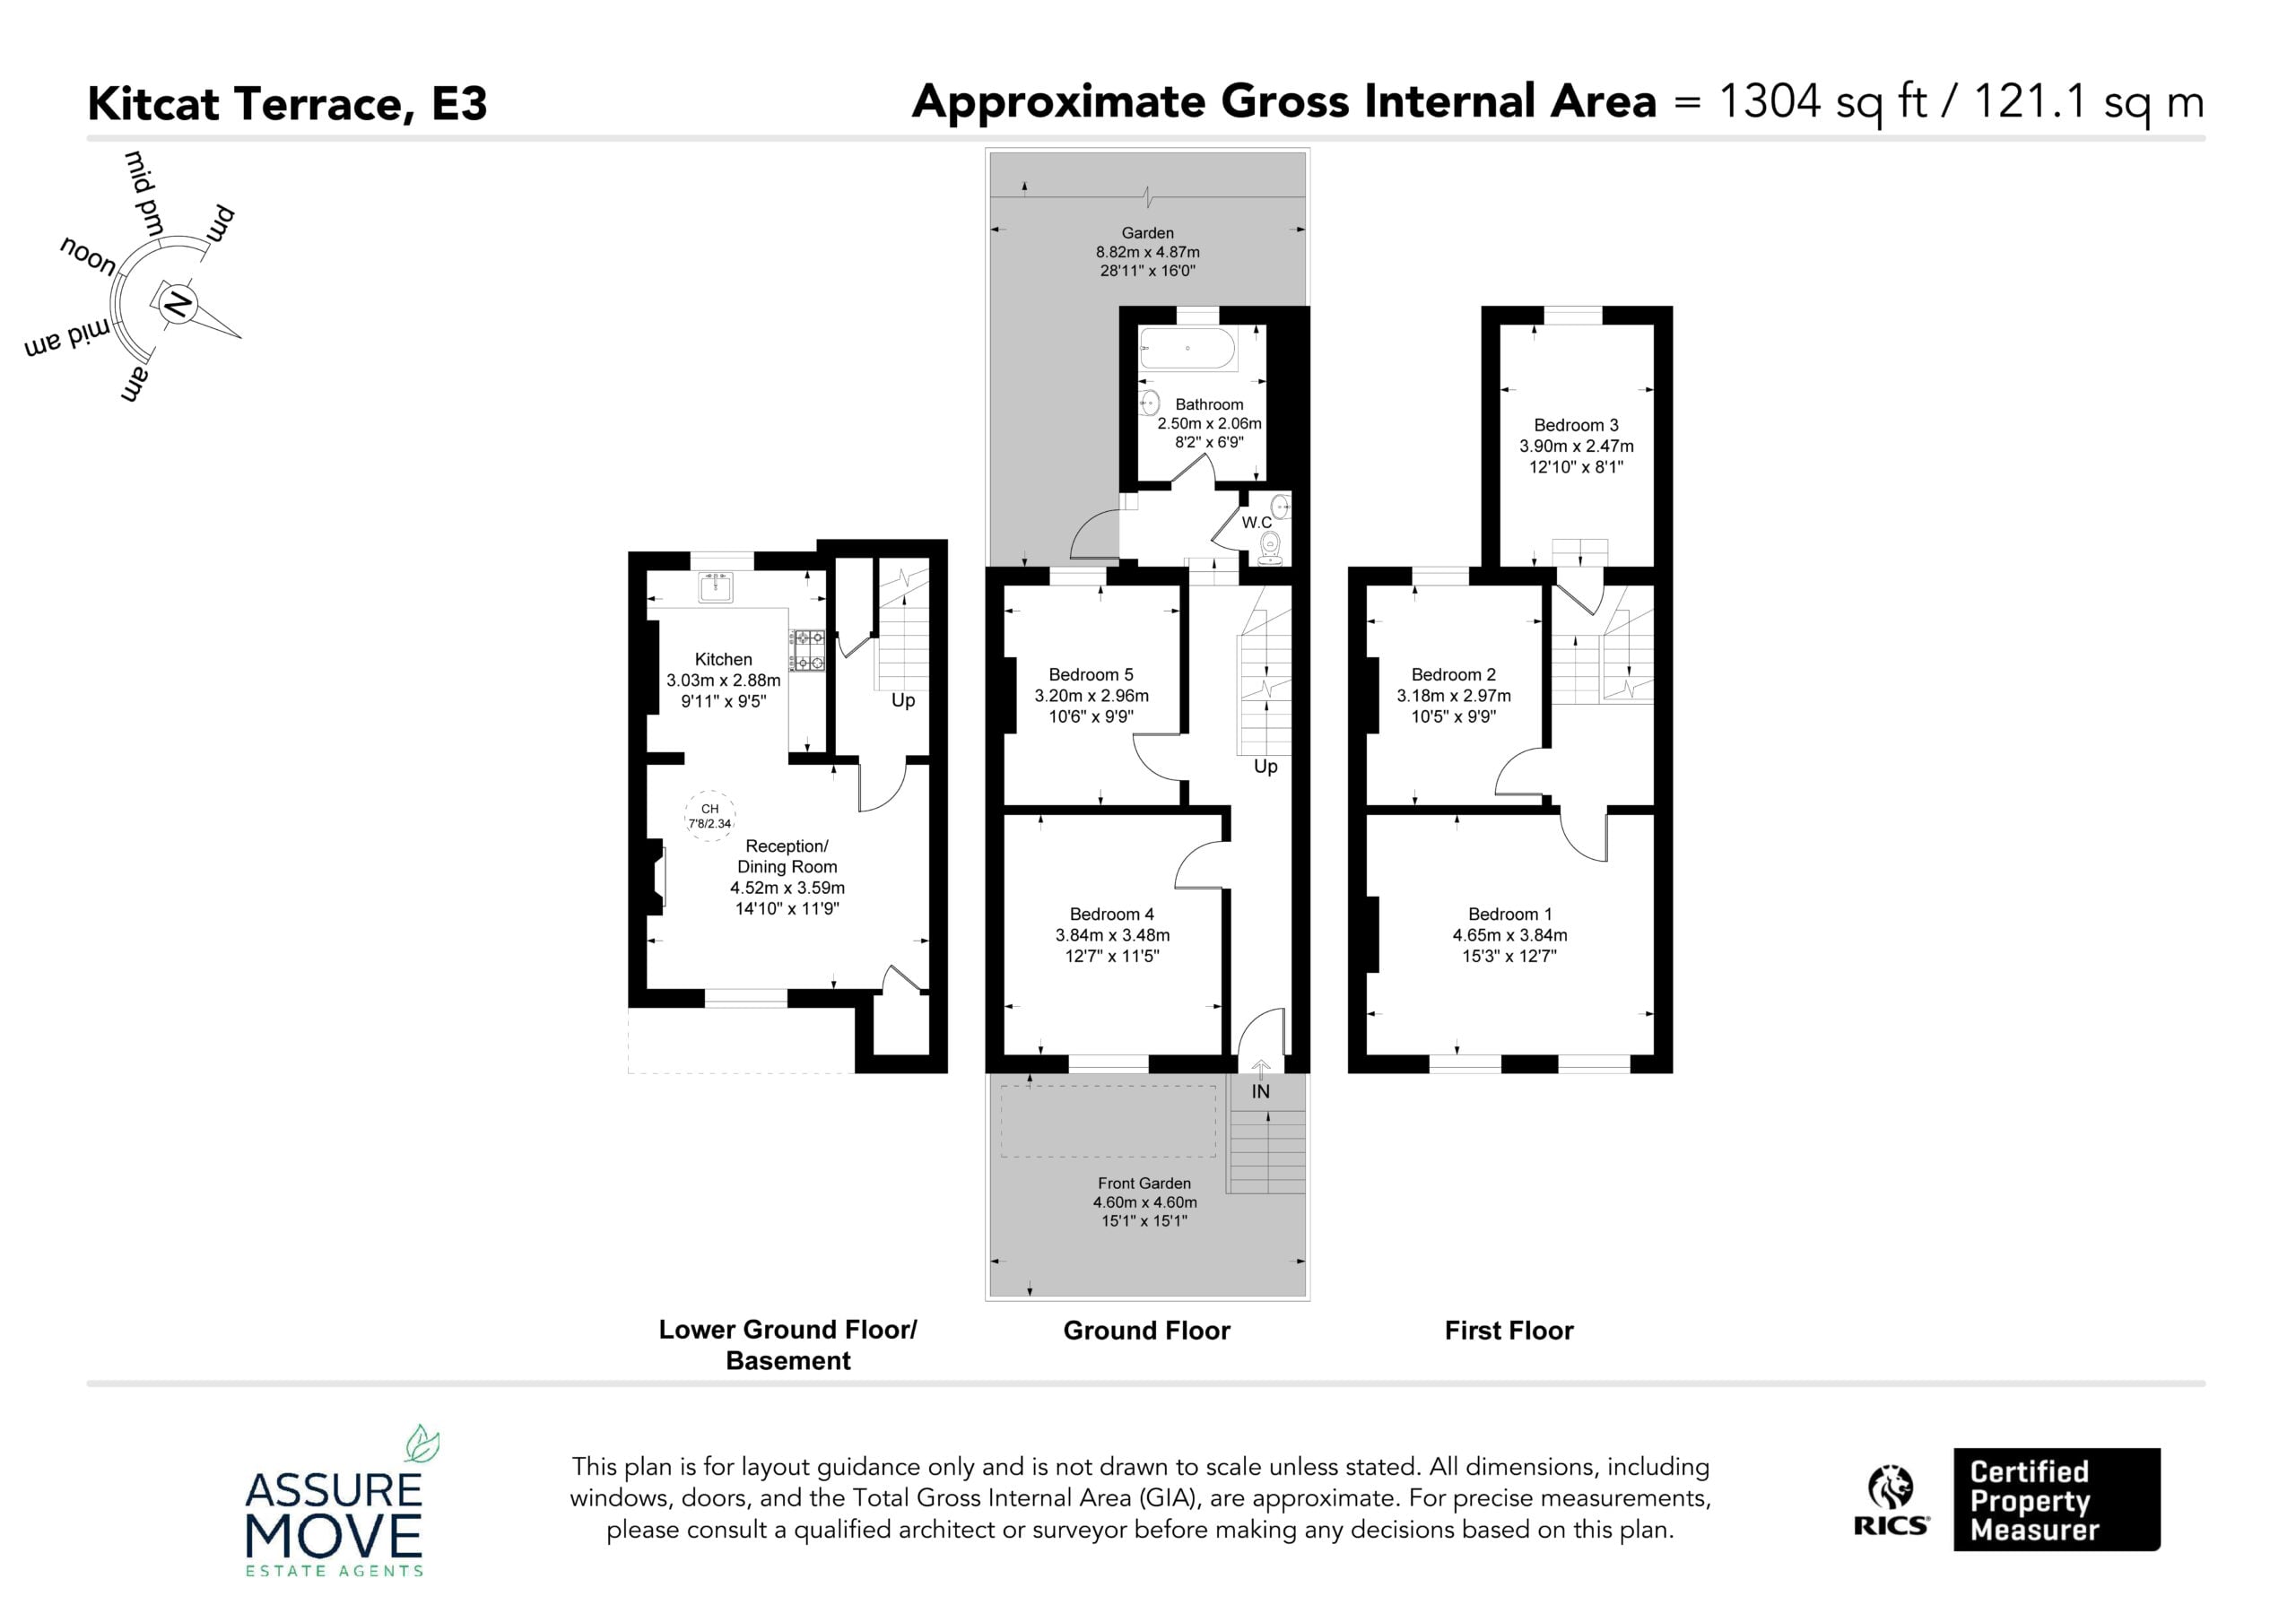
- Approximately 1,304 sq ft / 121.1 sq m across three floors
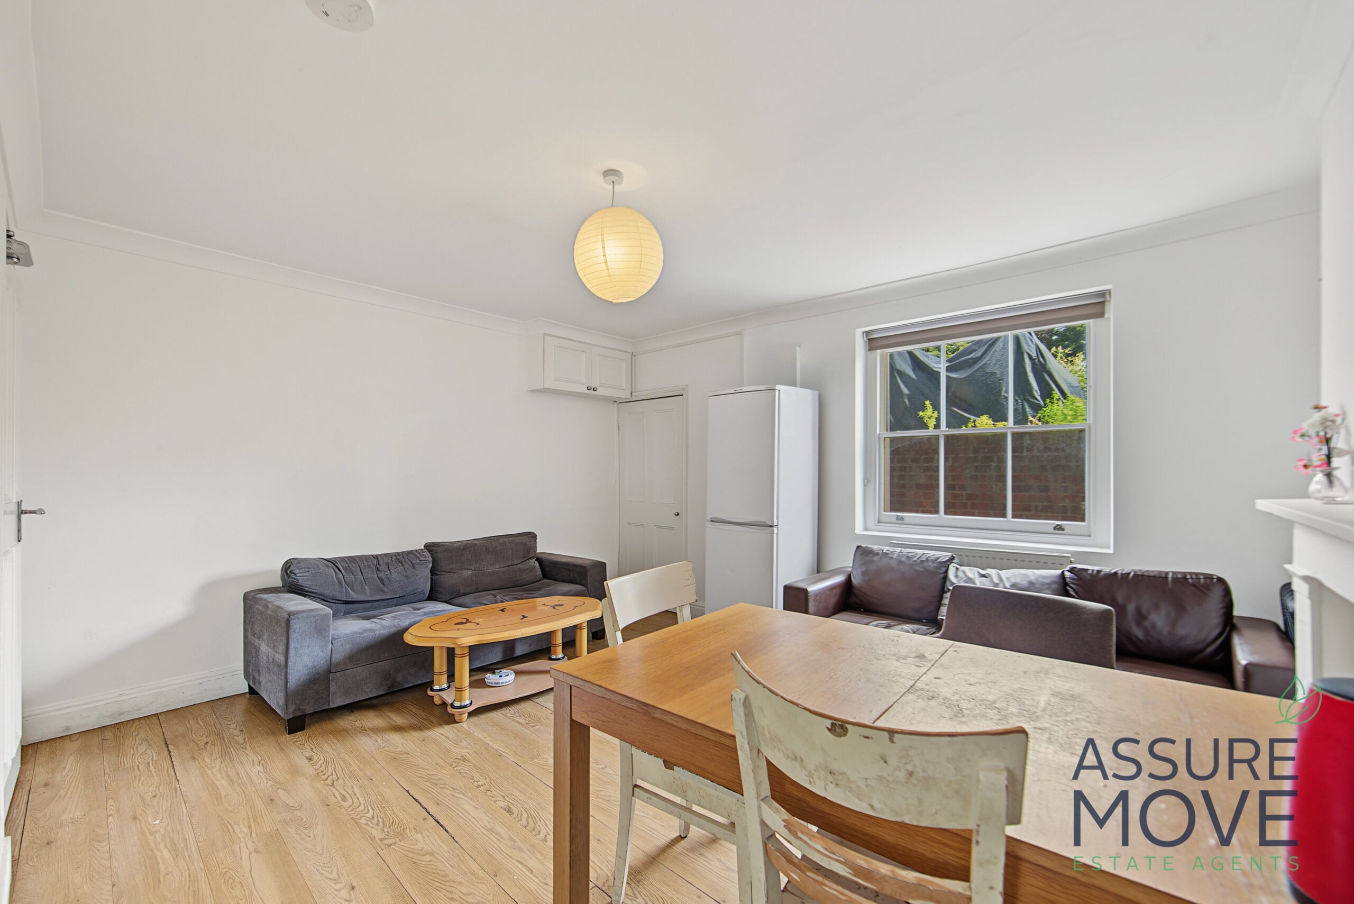
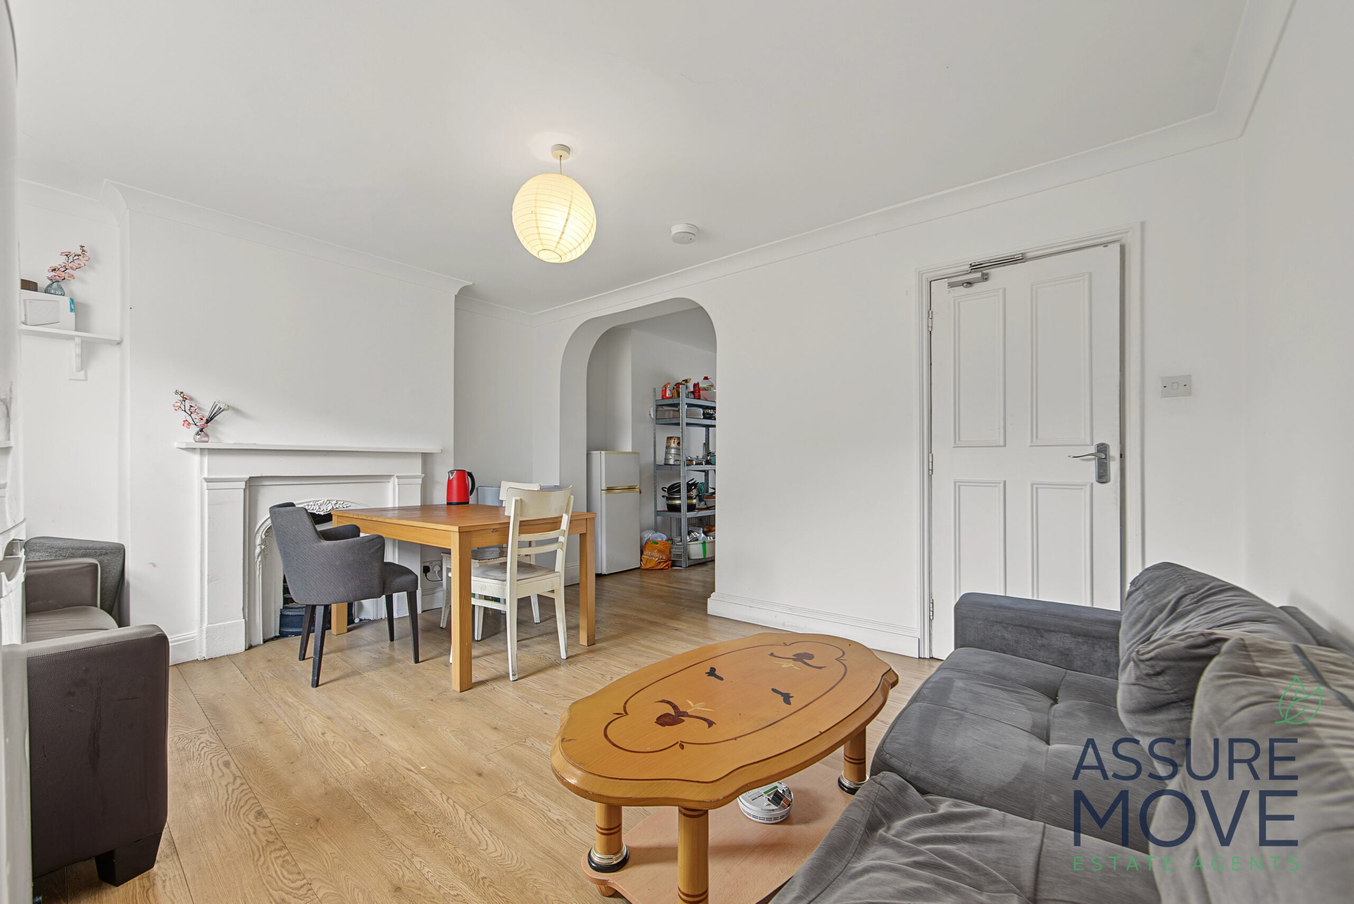
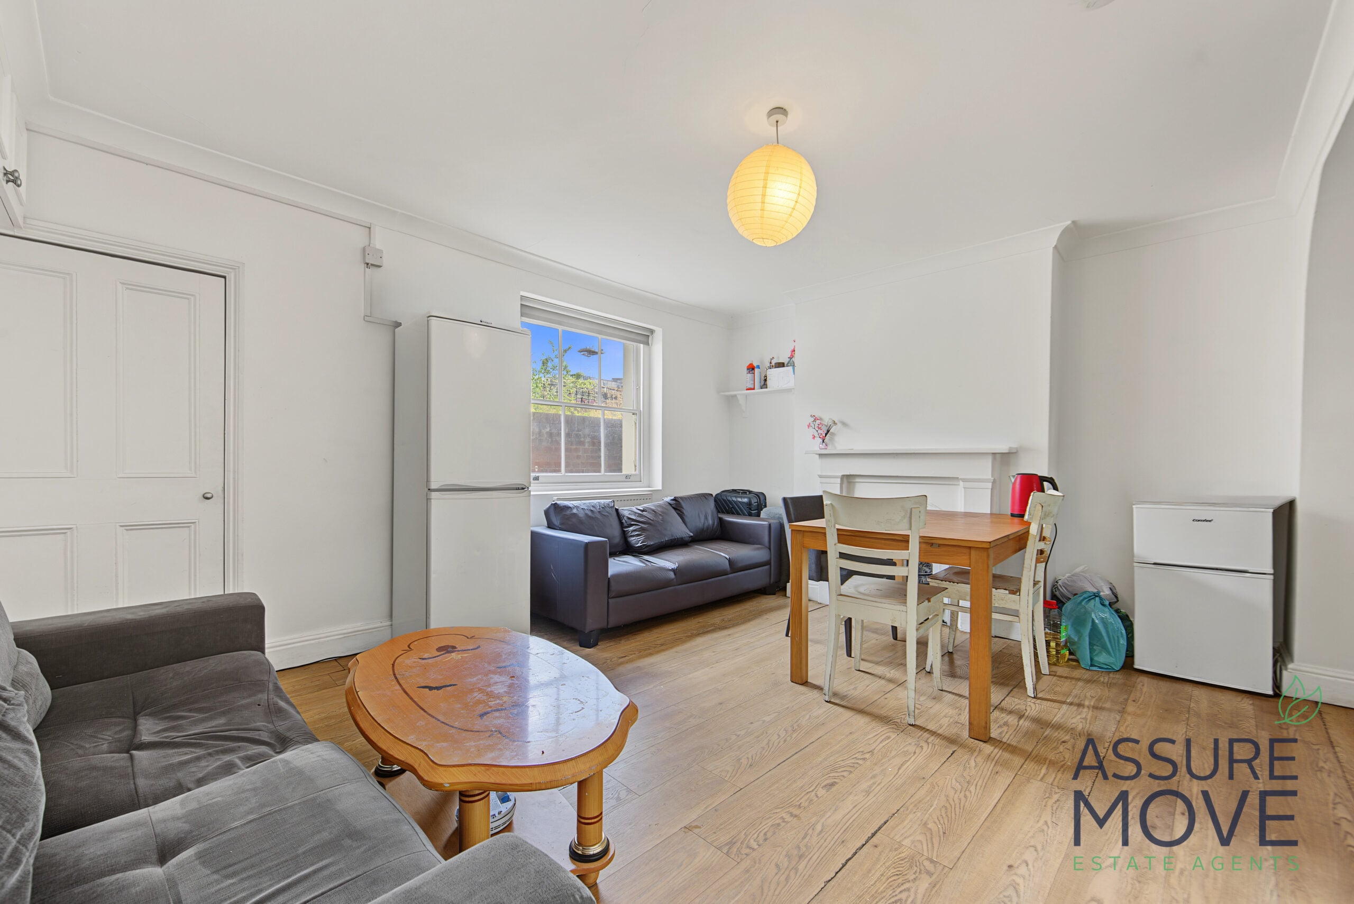
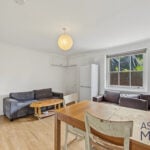
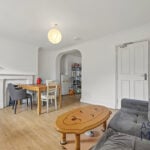
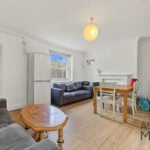
- Spacious reception/dining room with period fireplace
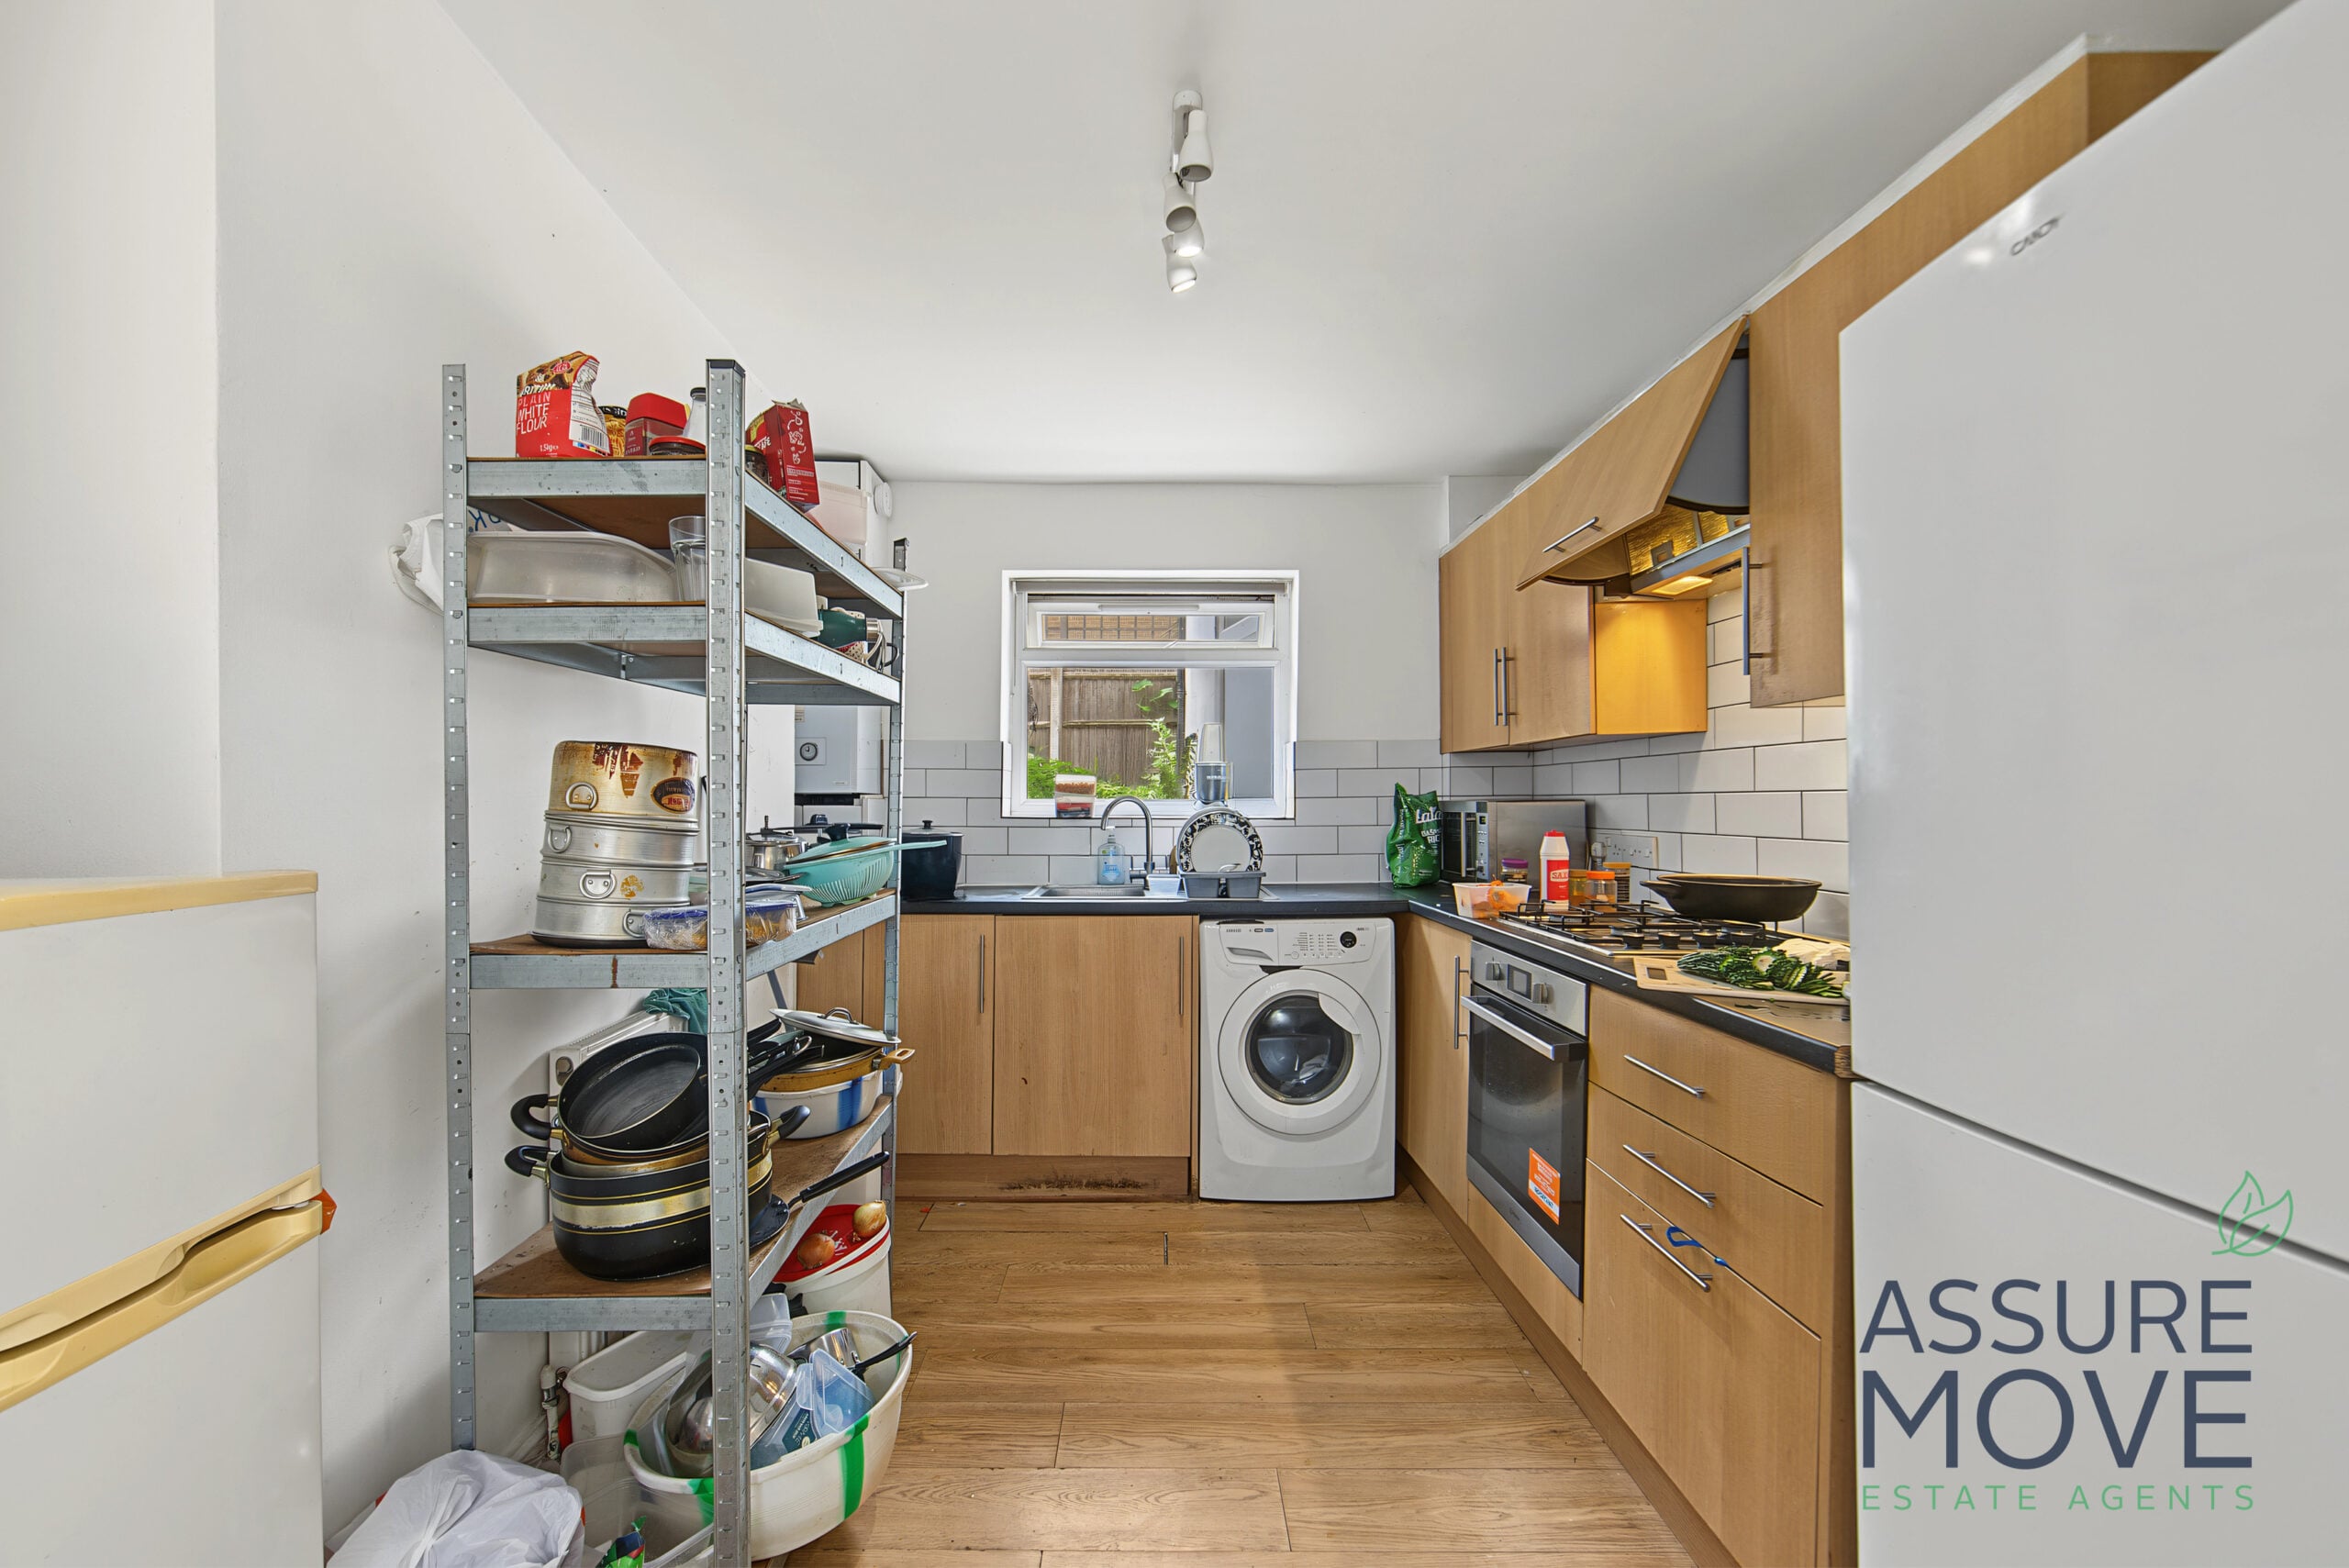
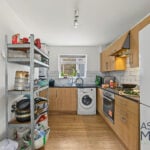
- Fitted kitchen with gas hob, oven and window to the garden
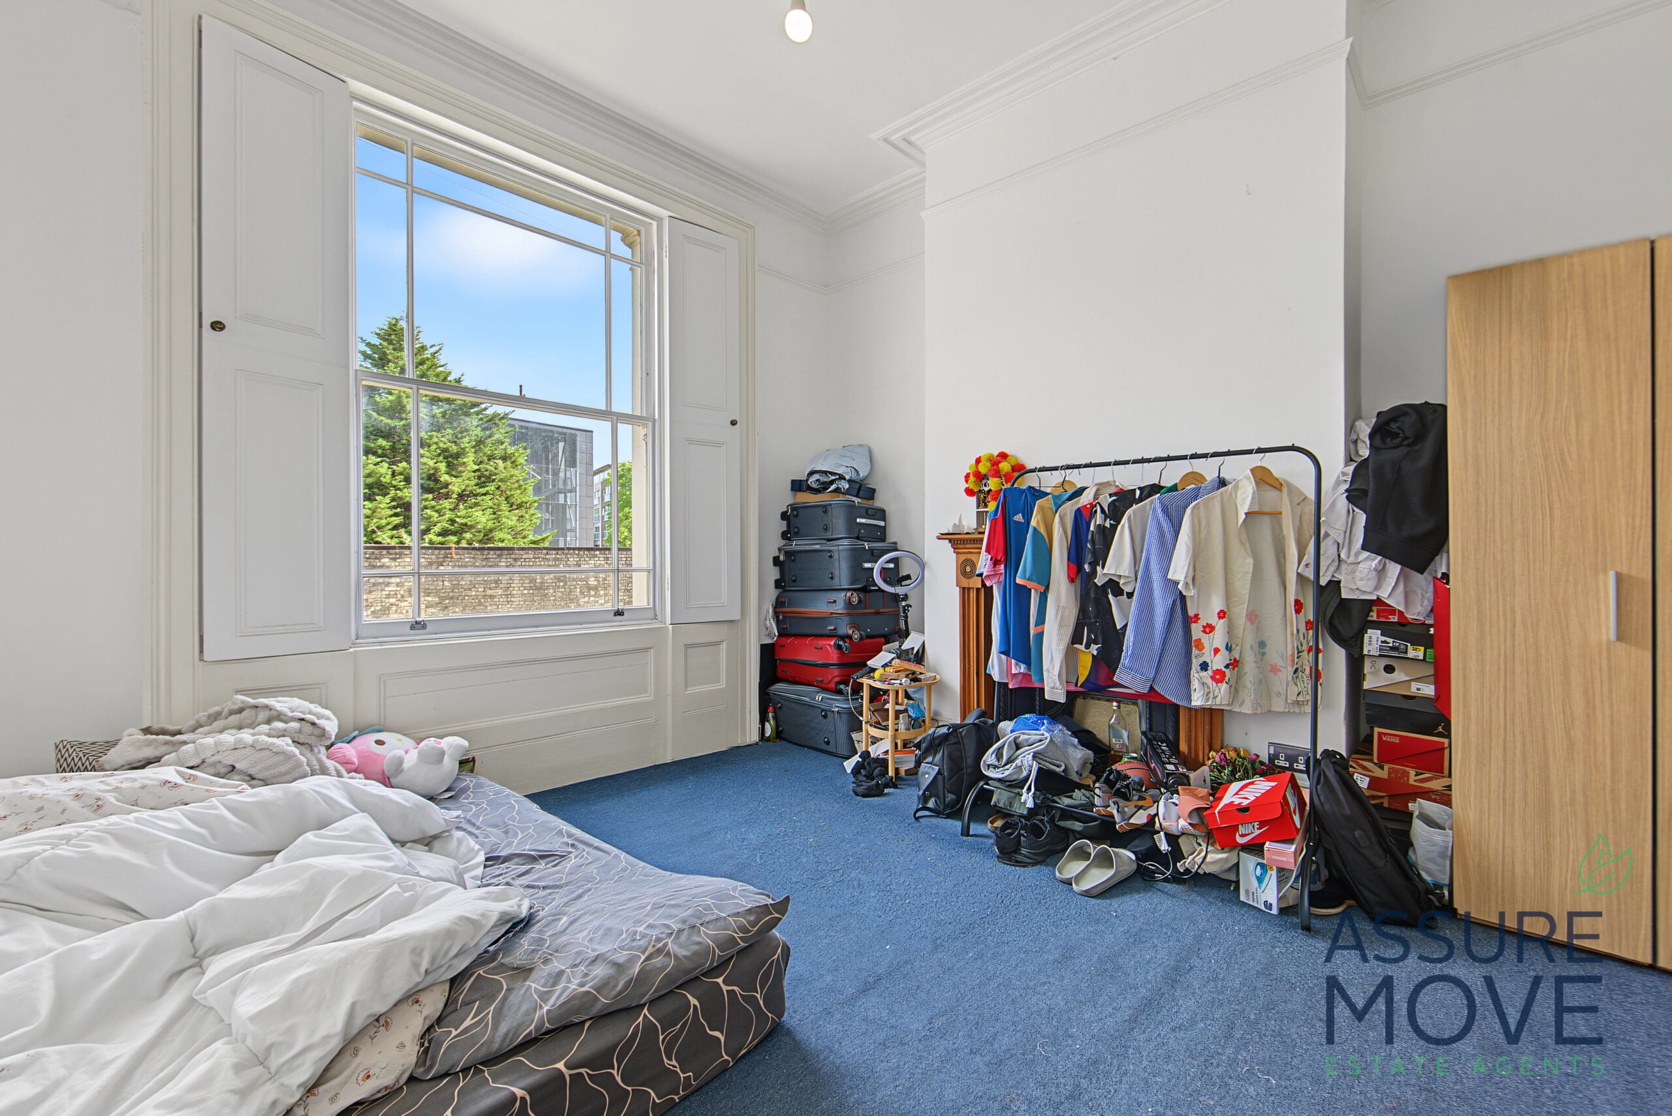
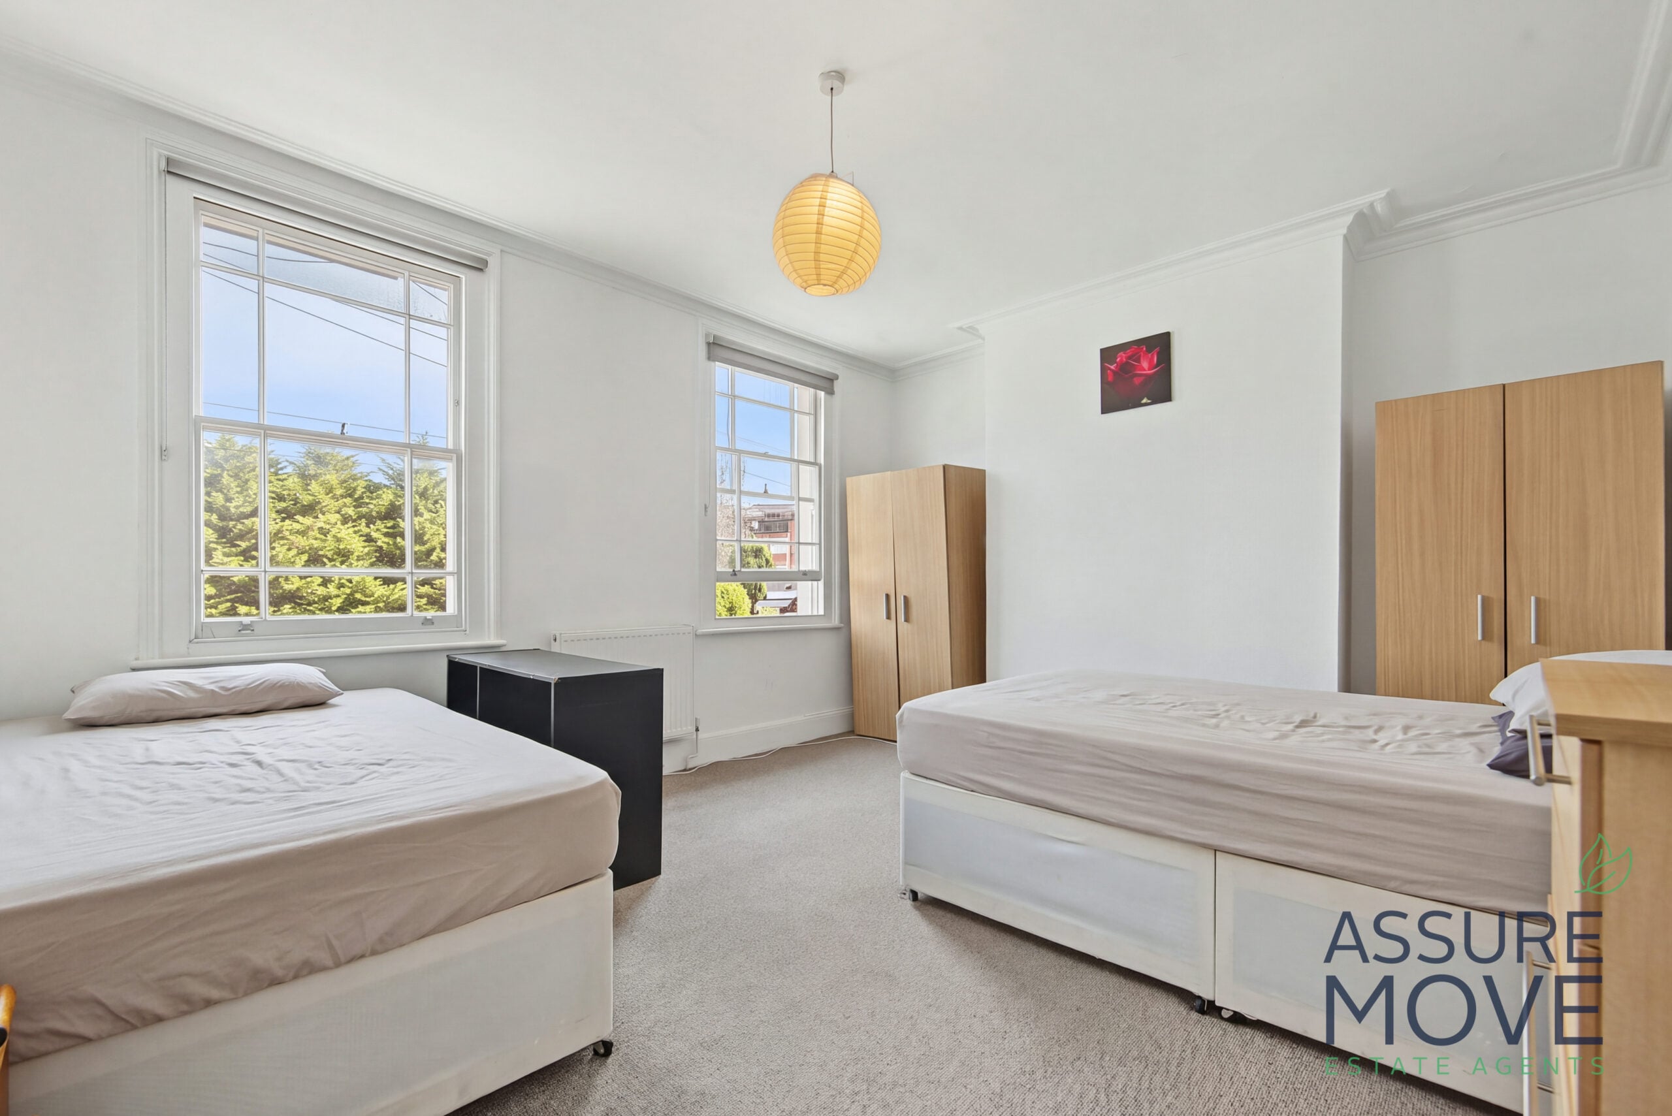
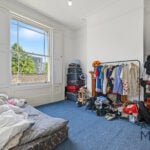
- Generous principal bedroom with two sash windows
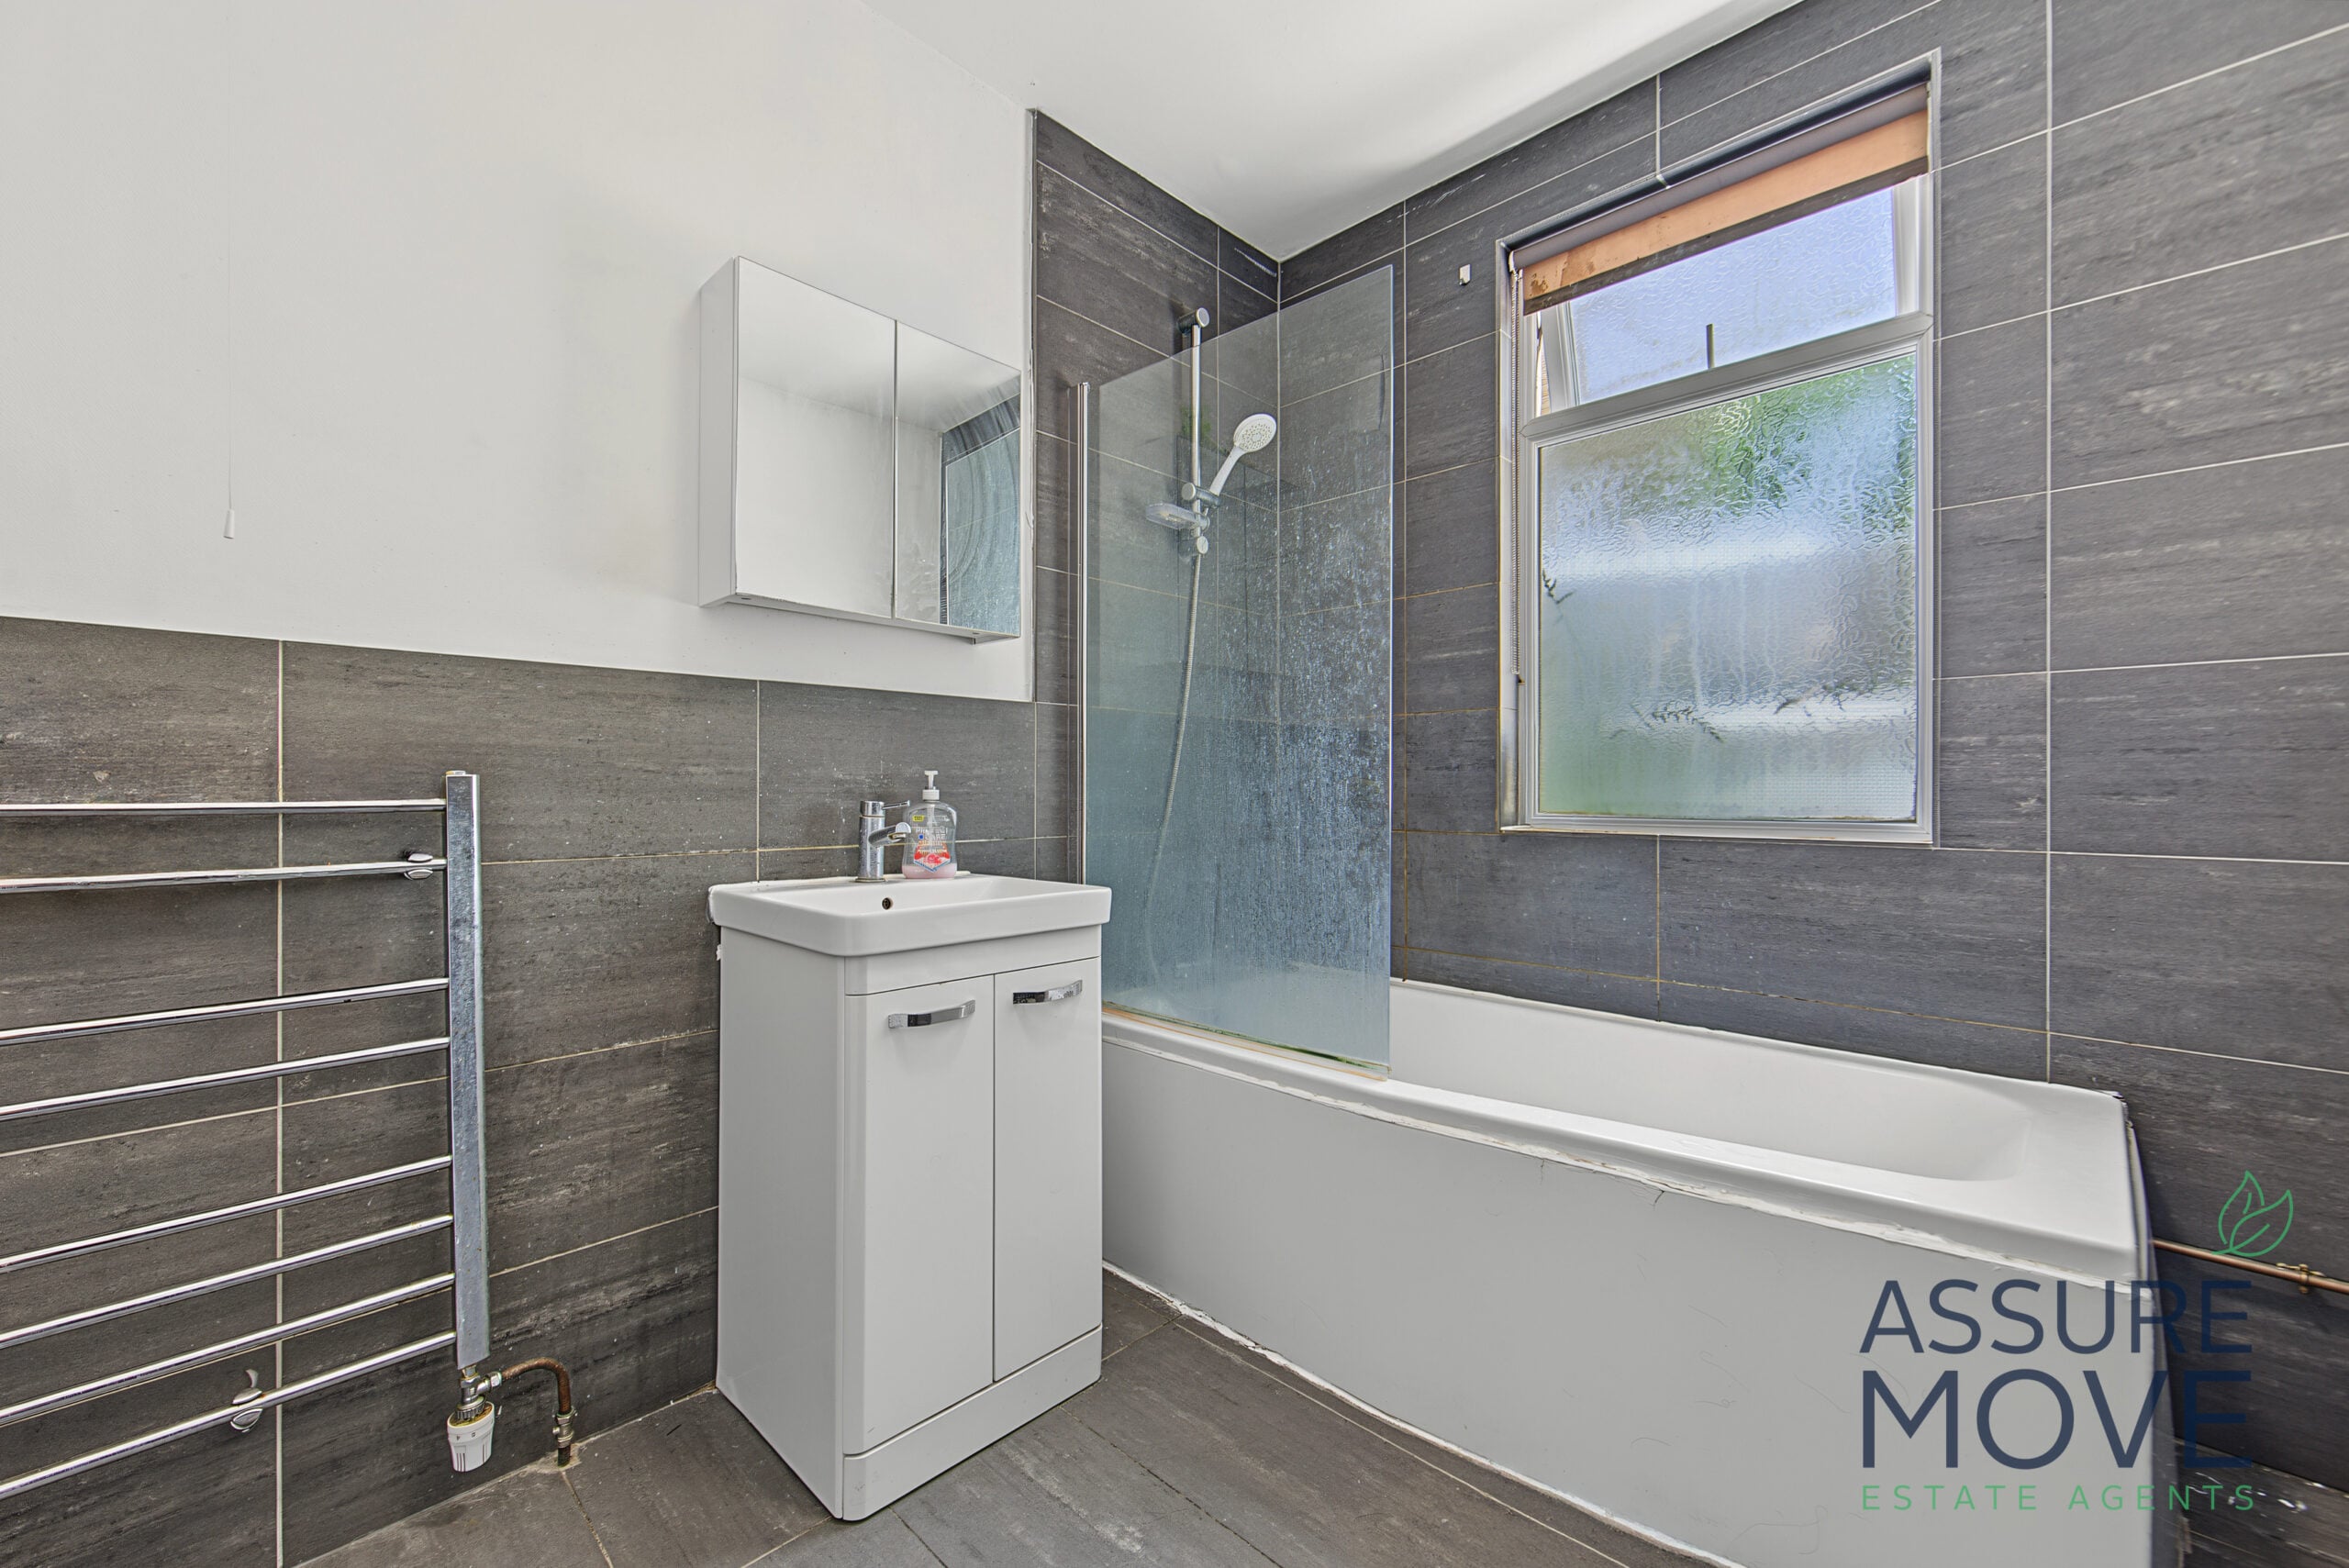
- Family bathroom with bath, plus a separate WC
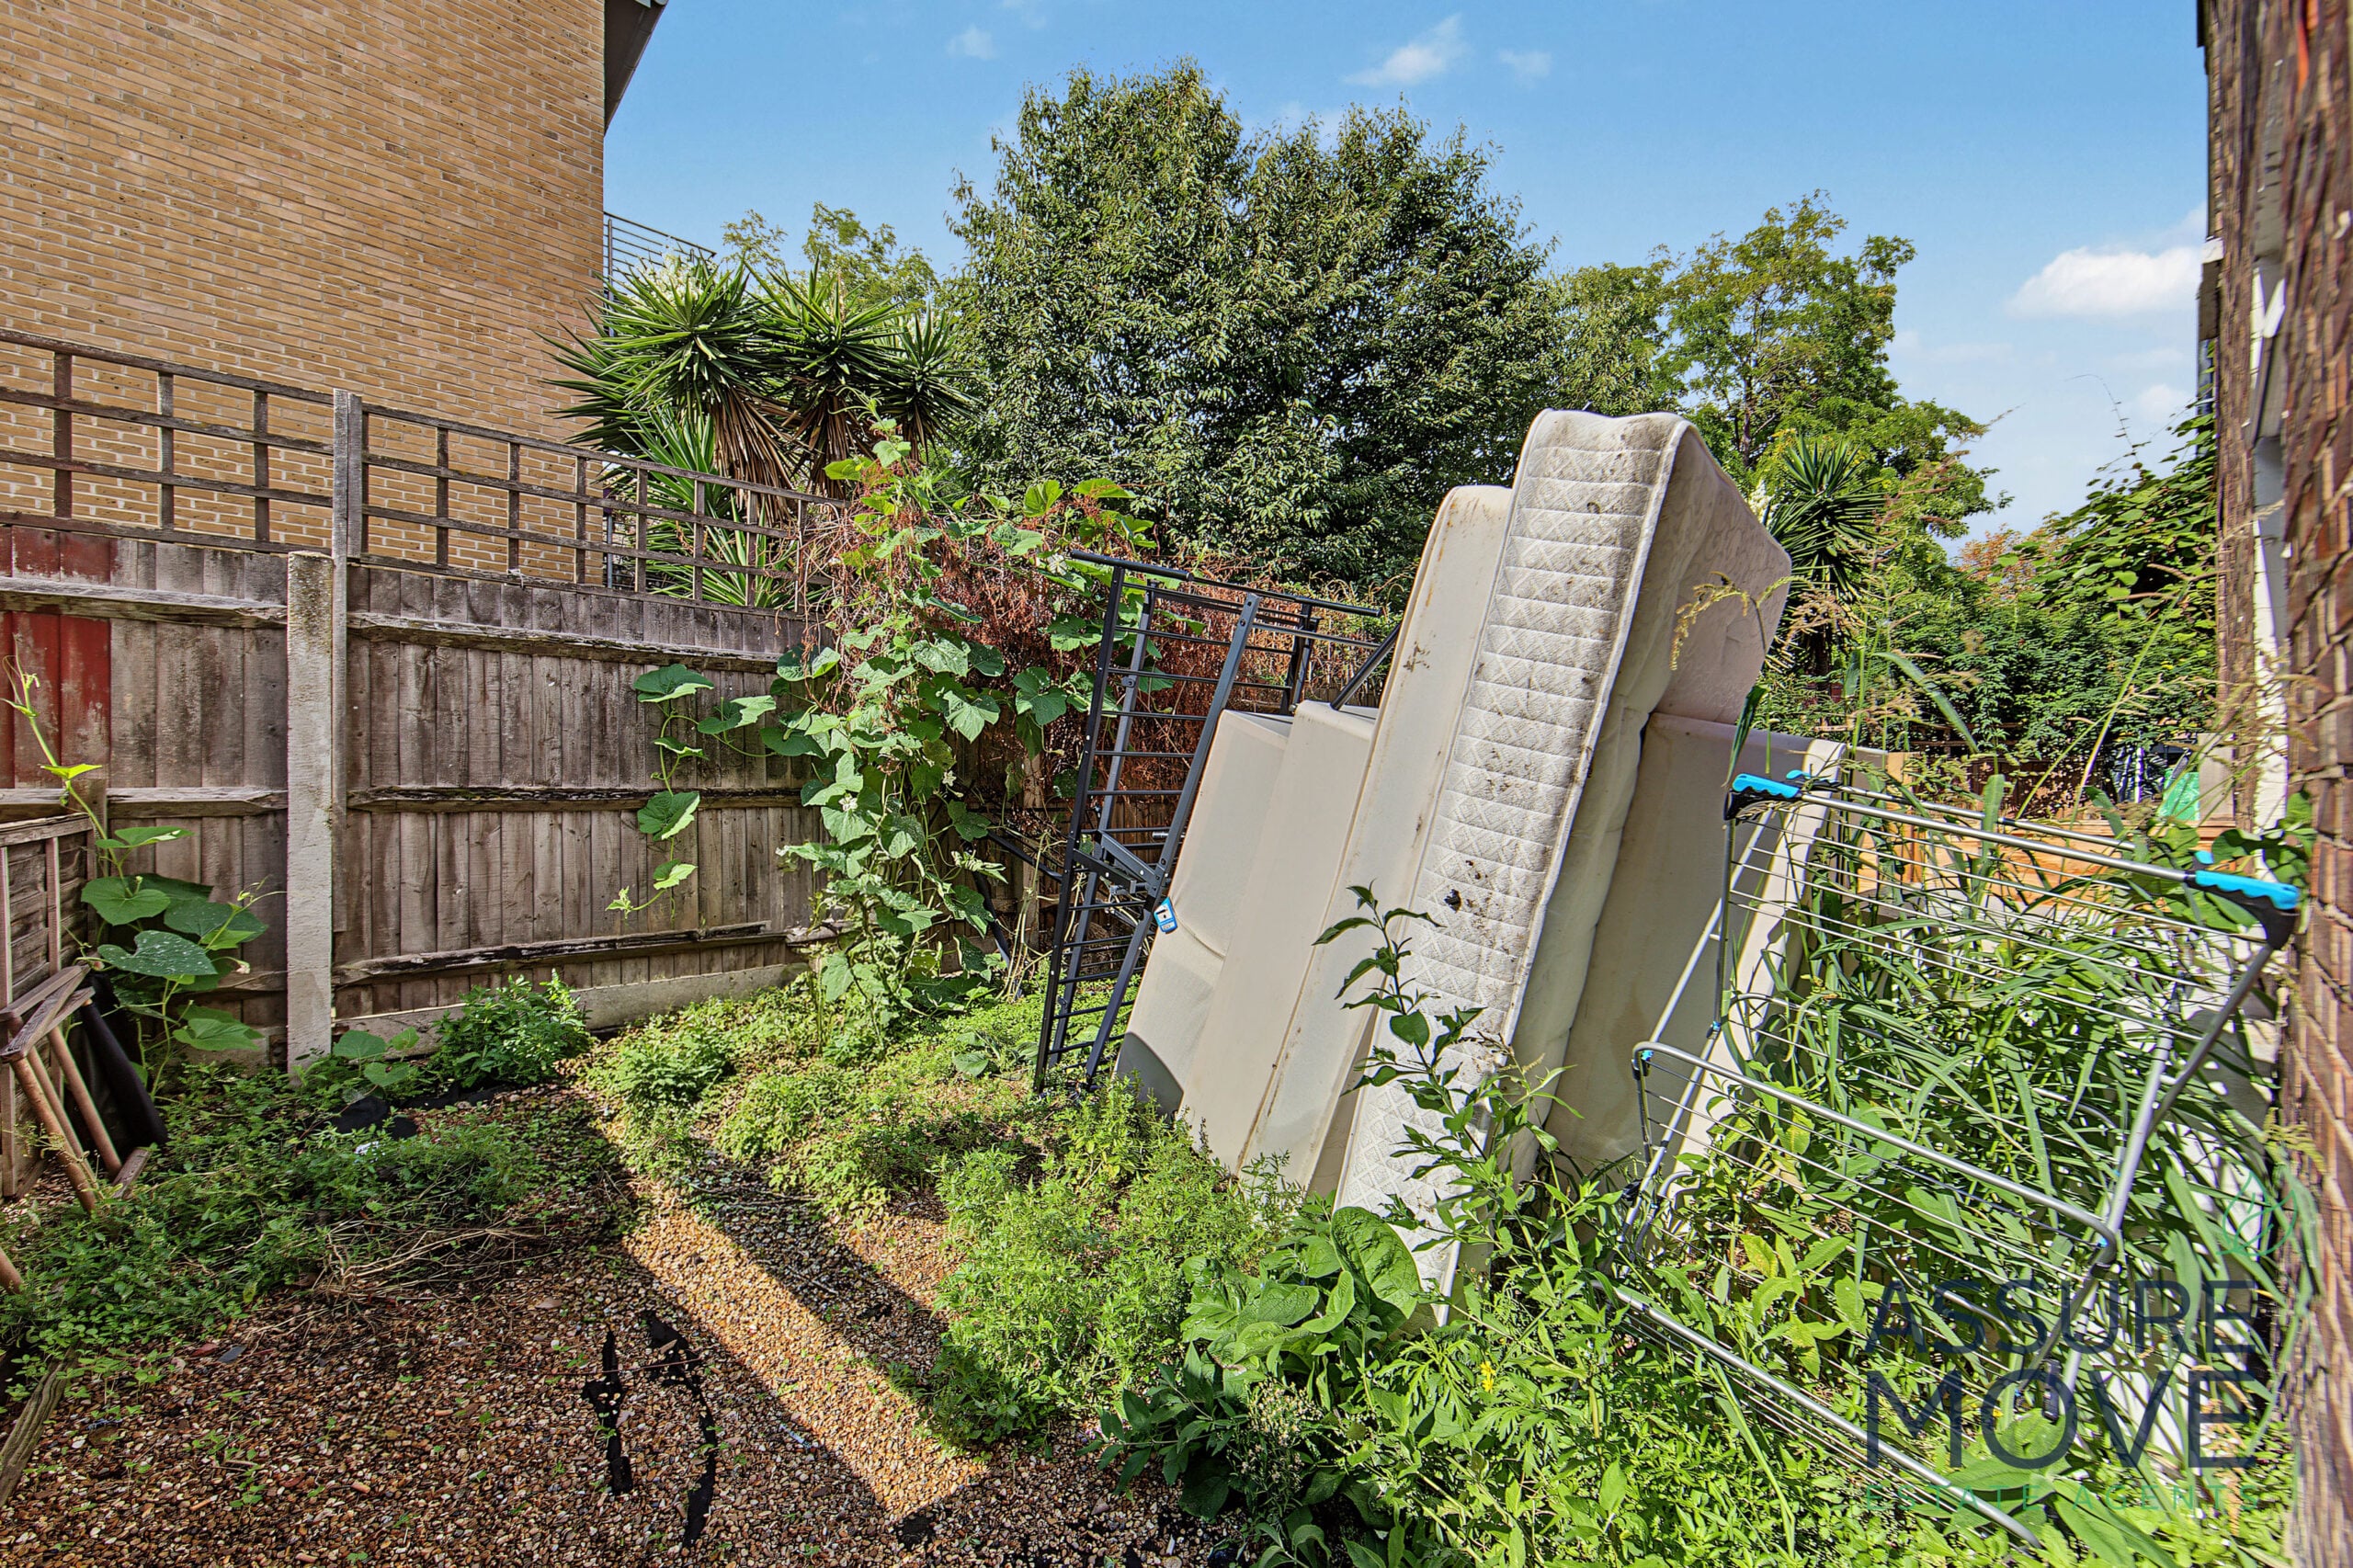
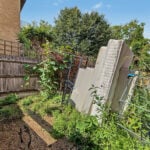
- Private rear garden of approx. 28'11" x 16'0"
- Front garden with steps to the entrance
- Period features including sash windows, cornicing and high ceilings
- Excellent transport links, with Bow Road Underground and Bow Church DLR nearby



Full Details
Kitcat Terrace, Bow, E3
Offering approximately 1,304 sq ft of accommodation arranged over three floors, this five-bedroom Victorian terraced house combines period character with generous, flexible living space in the heart of Bow.
The property is approached via a front garden, with steps leading up to the main entrance on the ground floor. The lower ground floor is given over to the main living space. The reception/dining room (14'10" x 11'9") has a sash window to the front, a period fireplace with mantelpiece, and decorative cornicing. It has room for both a lounge area and a dining table. A characterful arched opening leads through to the kitchen (9'11" x 9'5"), which is fitted with wood-effect units, a four-ring gas hob, an integrated oven with extractor above, space for a washing machine, and a tiled splashback. A window overlooks the garden. This floor also offers useful understairs and front storage.
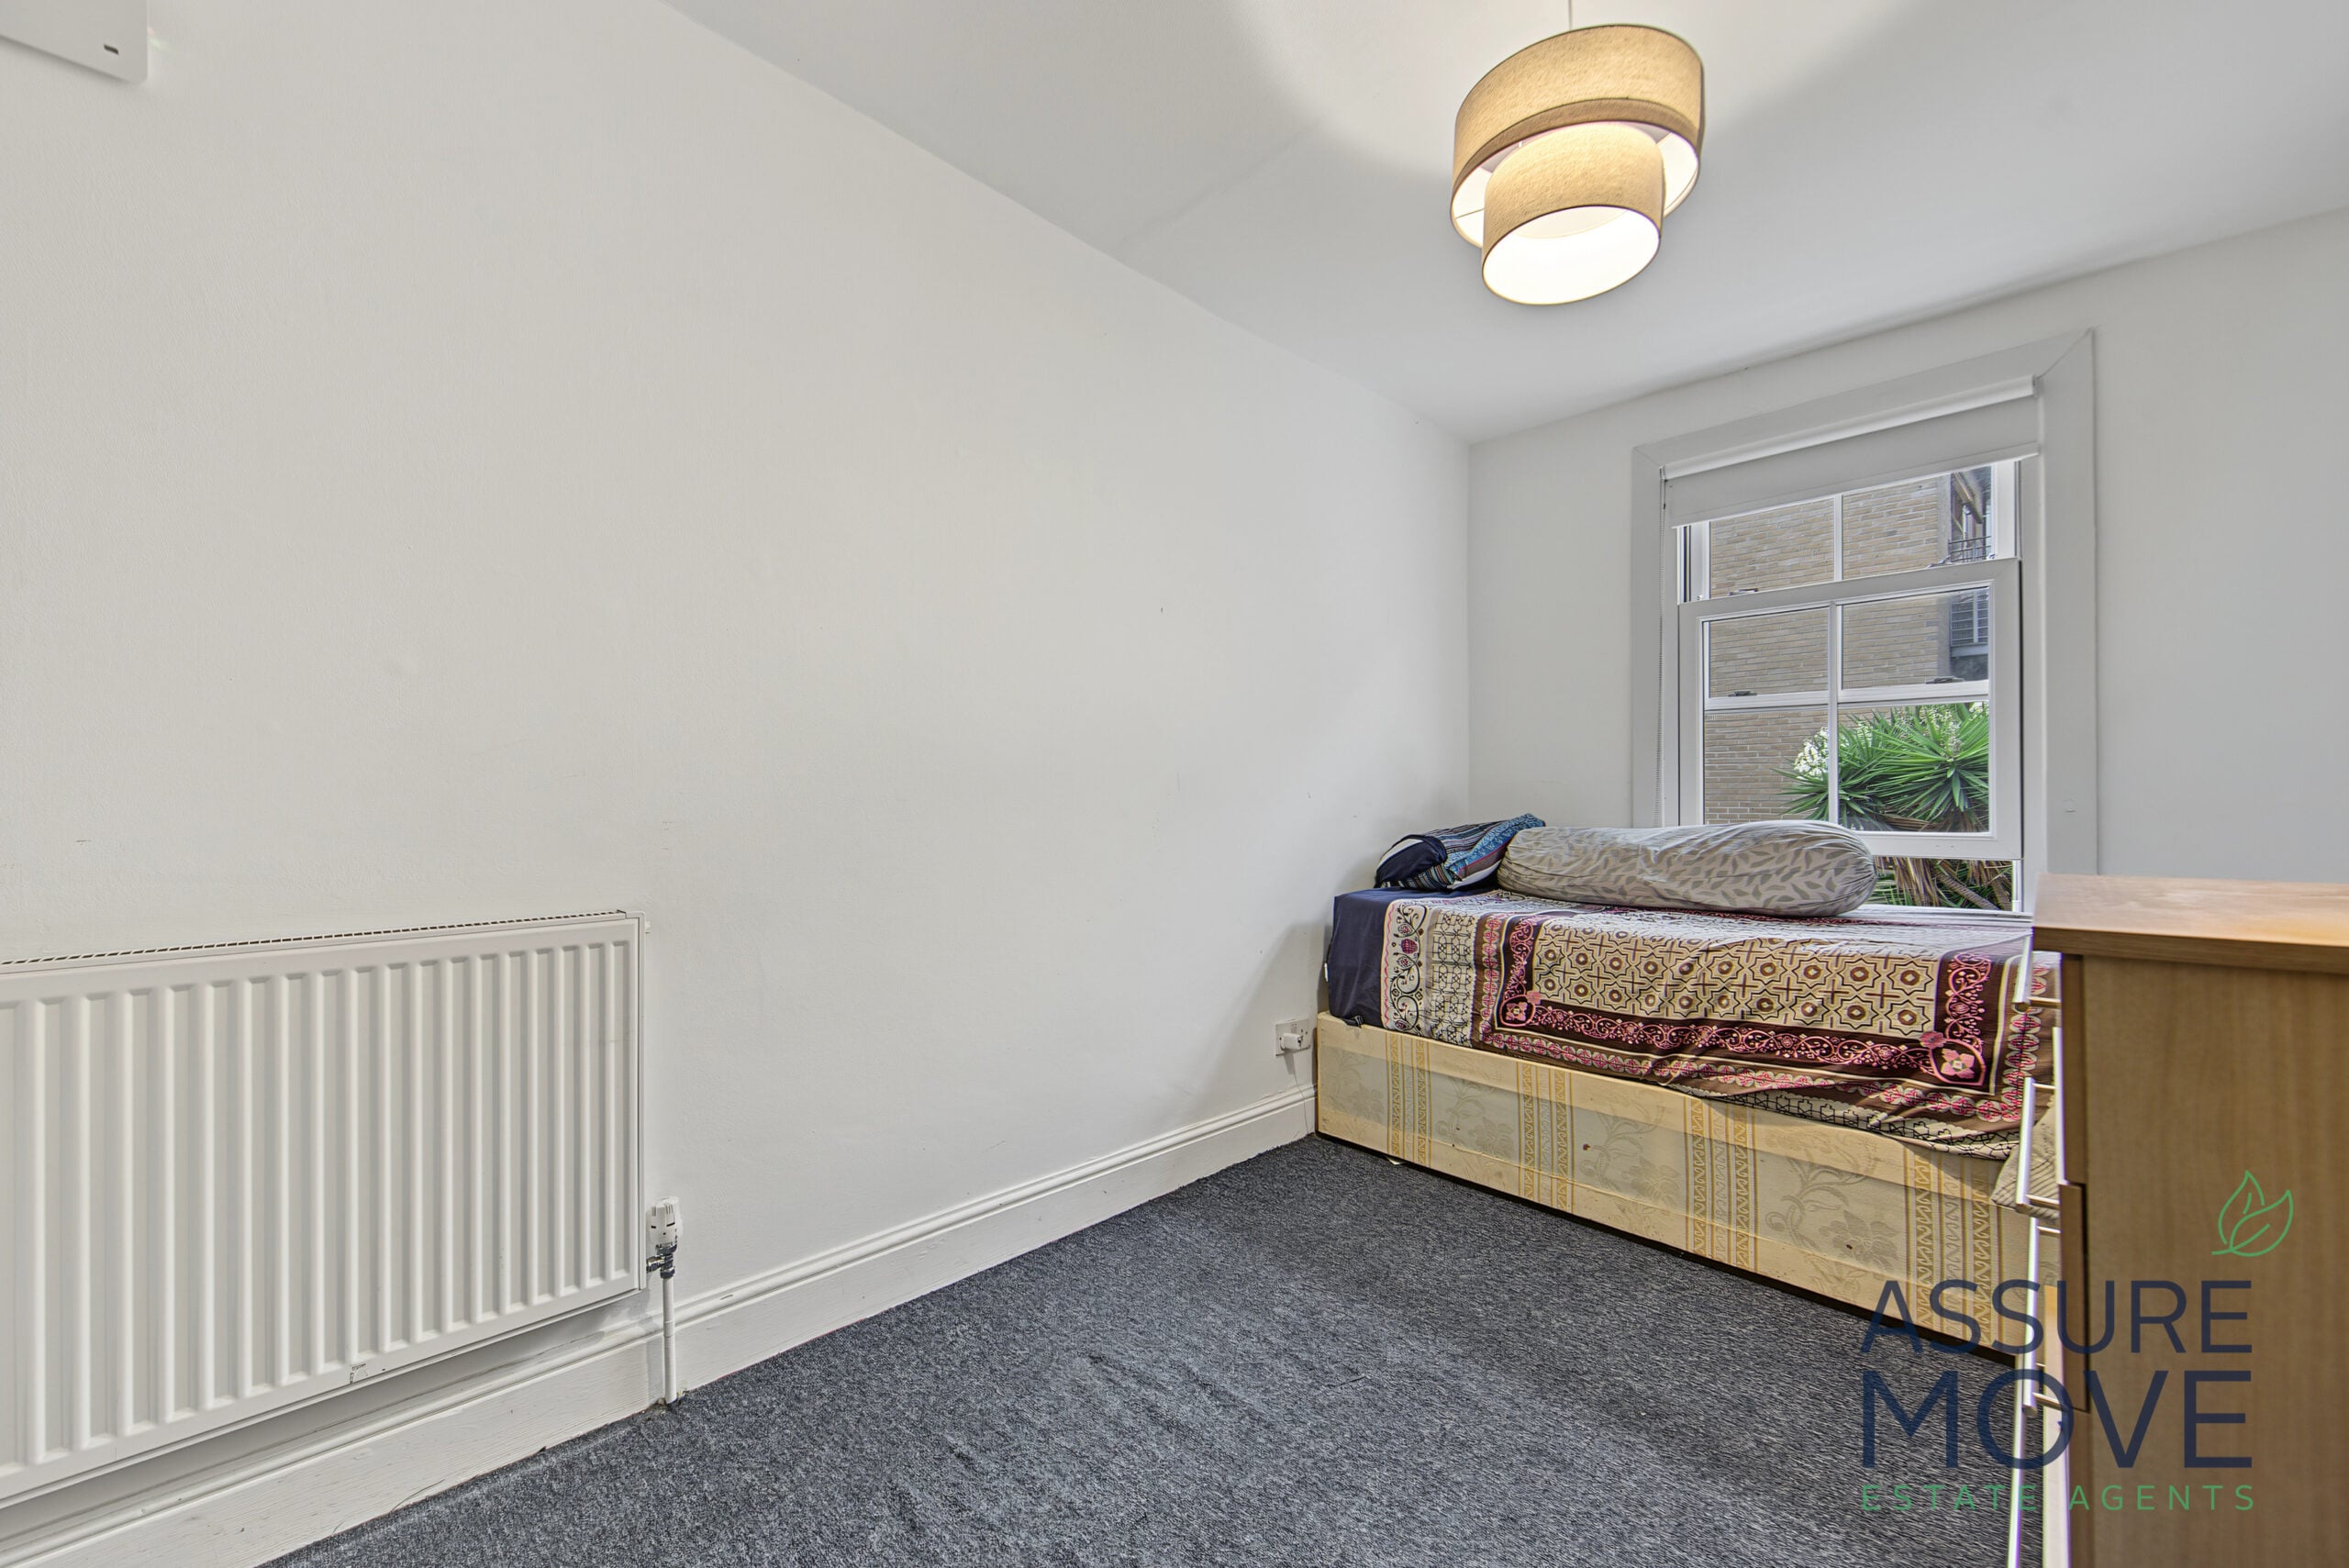
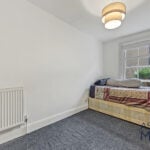

The ground floor has two bedrooms. Bedroom 4 (12'7" x 11'5") faces the front, and Bedroom 5 (10'6" x 9'9") overlooks the rear. To the rear of this floor is the family bathroom with a bath, plus a separate WC. There is also direct access out to the rear garden, which measures approximately 28'11" x 16'0".
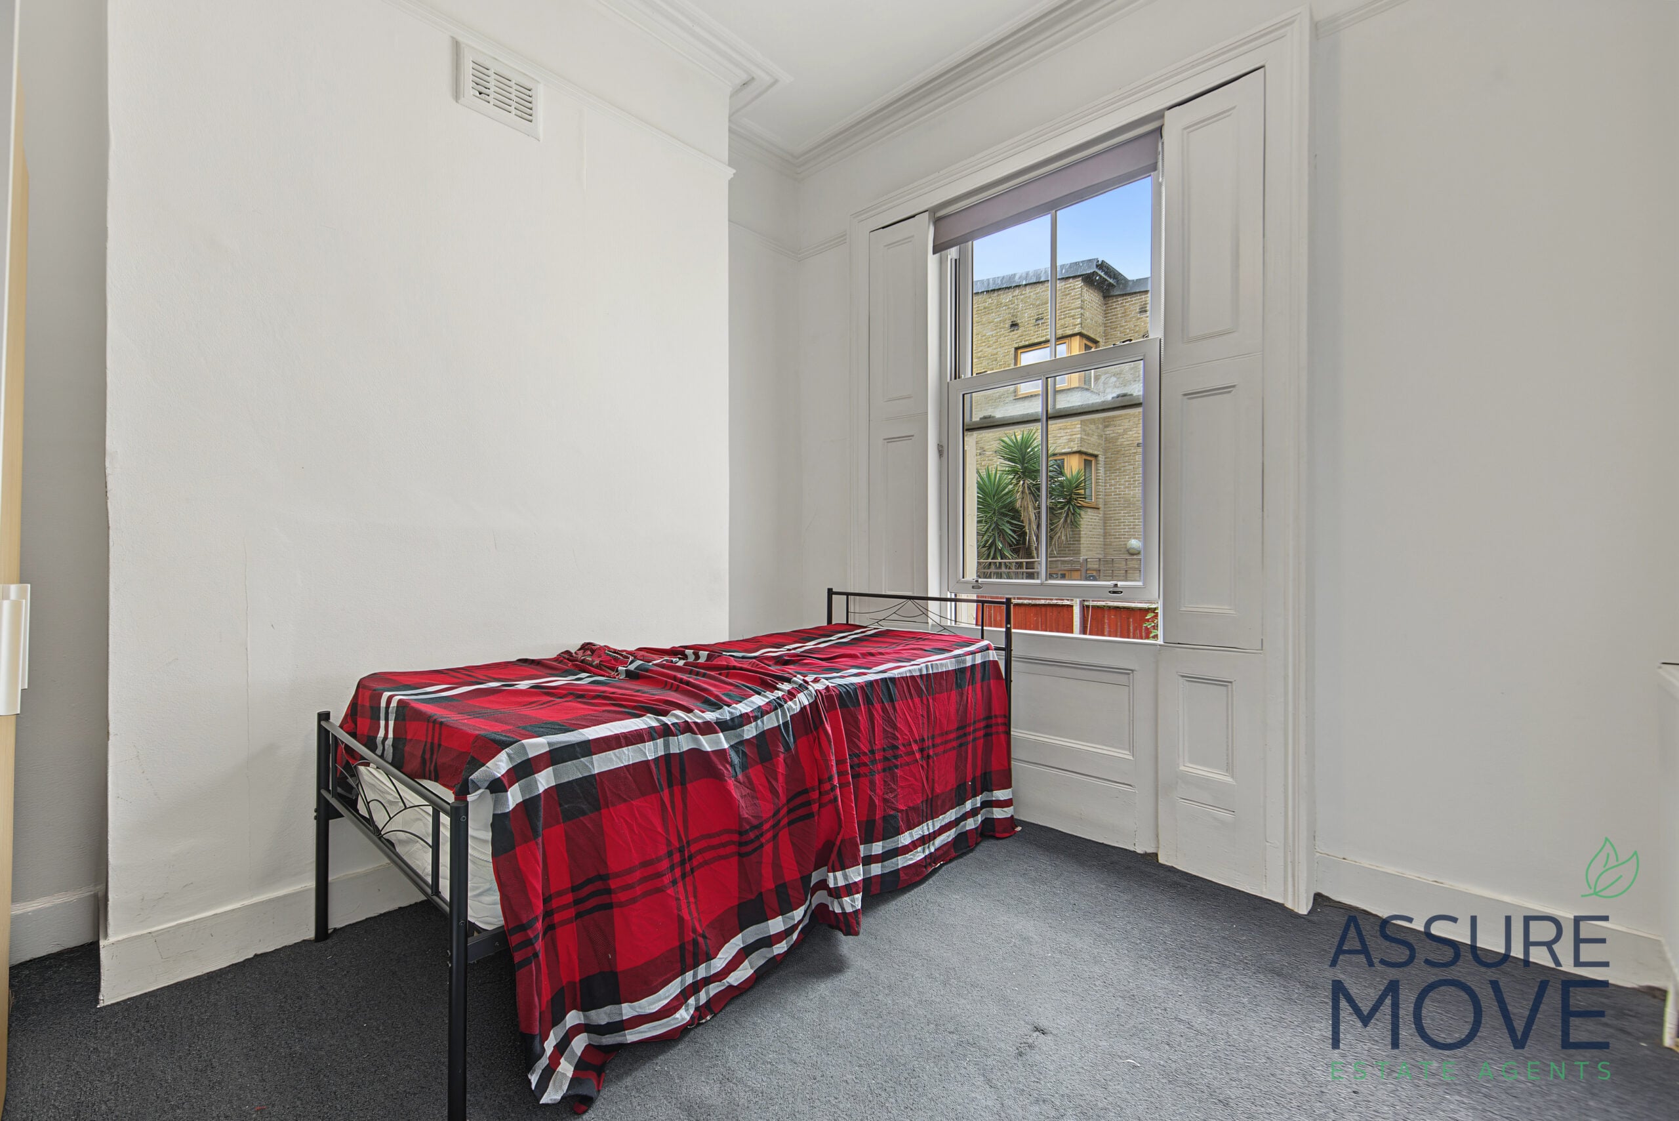
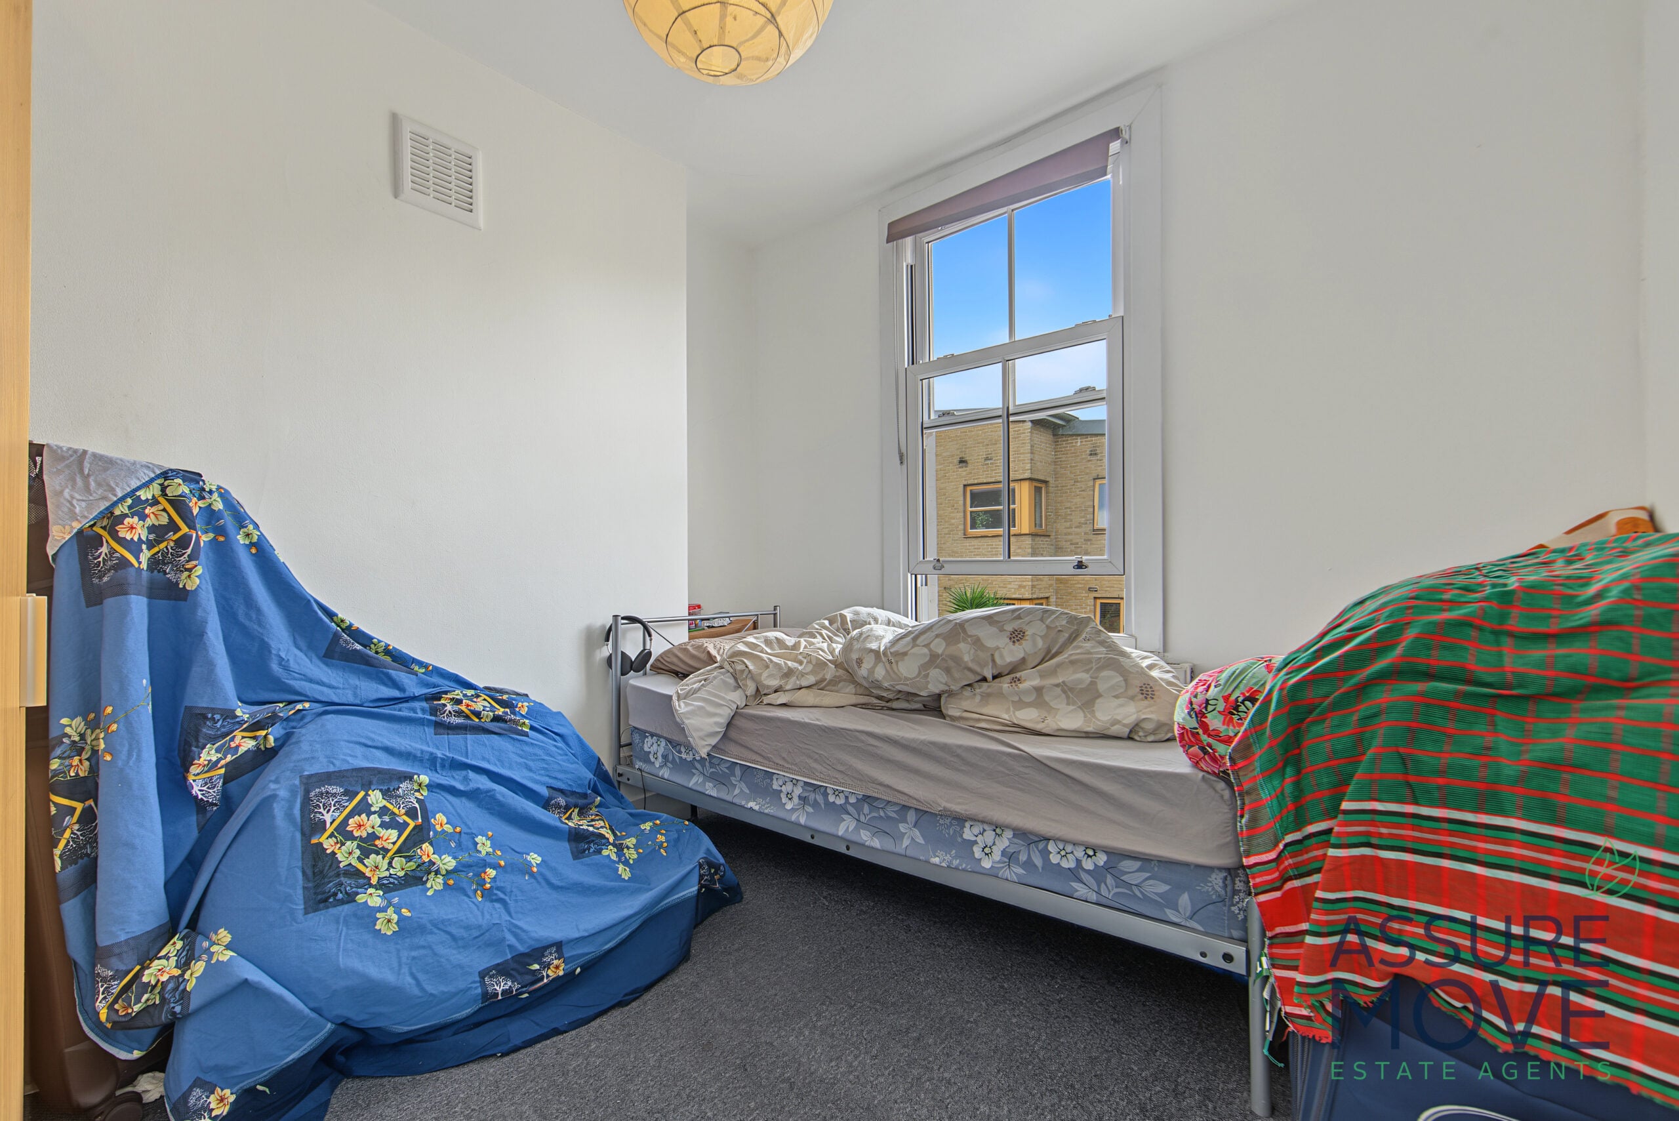

The first floor has three further bedrooms. The principal bedroom (15'3" x 12'7") is a bright, spacious room with two tall sash windows and high ceilings, and it comfortably fits two beds. Bedroom 2 (10'5" x 9'9") and Bedroom 3 (12'10" x 8'1") complete the accommodation.
Kitcat Terrace is well placed for Bow's local amenities, including Roman Road Market and a range of shops, cafés and green spaces. Transport links are close by, with Bow Road Underground and Bow Church DLR within easy reach, giving convenient access to the City, Canary Wharf and Stratford.